Custom power and telecom shelters
Walk-In Electrical Enclosures Built for Your Project
We manufacture walk-in electrical enclosures and large-format metal shelters for power infrastructure, energy storage, telecom, and field automation. Our in-house capabilities cover sheet metal processing, structural welding, hardware installation, and powder coating to your drawings and project requirements.
For outdoor electrical rooms and communication shelters, integrated features can include double-wall insulated panels, heavy-duty anti-slip steel flooring, internal cable trays, and mounting provisions for environmental air-conditioning equipment.
Have a shelter drawing or specification ready? Send it to info@enclosuremfg.com for a manufacturing review and RFQ.
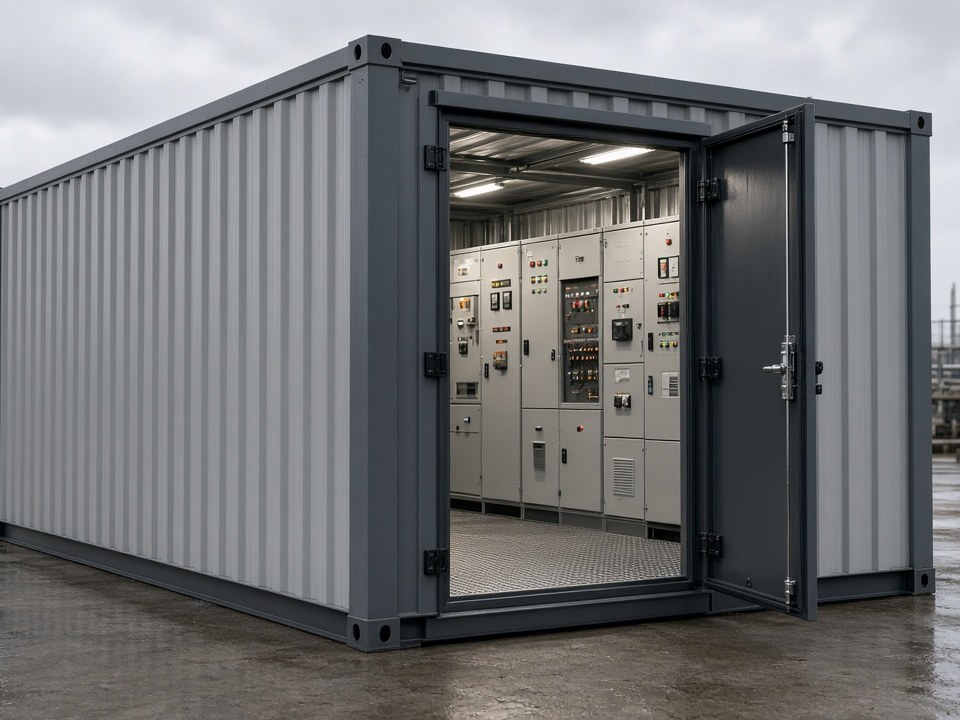
Large-format fabrication, coordinated in-house
From structural assemblies to integrated internal provisions, we review your CAD files and specifications before production to help address fit, fabrication, and assembly requirements.
50
Team members
5
Mechanical and manufacturing engineers
6
QA/QC specialists
6 m
Heavy-duty assembly platform length
Built around the installation
Walk-In Shelter Fabrication for Demanding Installations
A walk-in electrical enclosure must accommodate personnel access, electrical distribution, cable routing, climate-control equipment, and site conditions. We fabricate custom sheet metal shelters around required dimensions, internal layout, openings, structural features, and finish.
Configurations are project-specific. We work from customer drawings and requirements to review fabrication details, materials, panel construction, access features, and production scope.
Typical applications
- Electrical and substation rooms
- Battery energy storage system (BESS) enclosures
- Solar inverter and power conversion shelters
- EV charging and utility infrastructure
- Telecom and base-station equipment shelters
- Roadside traffic and field automation control rooms
- Custom machinery and industrial equipment housings
Integrated shelter details
Features Designed Into the Fabrication
Share project interfaces and performance requirements during design review so features can be assessed against the enclosure structure and intended application.
Double-wall insulated panels
We can fabricate double-wall panel constructions for projects requiring an insulated enclosure design. Provide insulation requirements, panel dimensions, interface details, and thermal specifications for review. Insulation materials and performance targets must be confirmed against the application and project specification.
Heavy-duty anti-slip steel flooring
A robust standing and service surface can be fabricated with an anti-slip plate pattern. Define floor dimensions, load requirements, access openings, and equipment interfaces in the drawings or RFQ for manufacturability review.
Internal cable trays and routing
Cable trays and routing supports can be incorporated into the shelter layout. Provide tray routes, support locations, equipment positions, and clearances so we can assess their fit with the structure and internal components.
Environmental air-conditioning provisions
Mounting provisions and openings can be fabricated for the selected equipment. Include the unit model or interface dimensions, mounting details, cutouts, and service-access needs. HVAC selection, capacity, and environmental performance remain project-specific.
Other custom features may include personnel doors, equipment openings, access panels, internal partitions, mounting plates, and structural reinforcements, subject to drawing review.
Production capability
In-House Manufacturing for Large Sheet Metal Assemblies
EnclosureMfg operates an integrated sheet metal production line supported by a 50-person workforce, including 5 mechanical and manufacturing engineers and 6 QA/QC specialists. We fabricate compact electrical enclosures, large machinery housings, and structural assemblies on heavy-duty platforms up to 6 meters.
Keeping key processing and coating operations under one roof helps reduce dependence on external processing and gives our team direct oversight of production handoffs and manufacturing consistency.
Fiber laser cutting
Three machines with 12 kW and 6 kW laser sources for profiling sheet components.
CNC press-brake forming
Five multi-axis press brakes across a range of tonnages for formed panels and structural parts.
Hardware insertion and tapping
Automated clinching, servo tapping, and drilling-tapping equipment for threaded features and fasteners.
Welding
MIG, TIG, handheld laser, and cold-welding equipment for structural and cosmetic fabrication needs.
Large-format fixturing
Eighteen heavy assembly and clamping platforms, including 2000 × 6000 mm platforms.
In-house finishing
A 2500 × 6000 mm powder coating line for large enclosures and frames, alongside surface conditioning for stainless steel finishes.
Design review and quality
Engineering Review Before Production
Large electrical shelters bring together formed panels, welded structures, access features, mounting points, and internal equipment interfaces. Our engineers review supplied 3D CAD and drawings for fabrication considerations such as bend geometry, assembly clearances, and structural detailing. Early review can help identify issues before production.
Quality processes extend through incoming material checks, in-process inspection, first-article inspection, and pre-shipment checks. The inspection plan and documentation can be discussed during quotation based on project requirements.
Information to include with your RFQ
- 2D drawings and 3D CAD files
- Overall dimensions and panel construction
- Material and thickness requirements
- Door, opening, and access details
- Floor loading and structural requirements
- Cable tray routes and mounting locations
- HVAC unit information and interface details
- Coating, color, and environmental requirements
- Quantity, delivery destination, and requested schedule
- Inspection, testing, or documentation requirements
Project fit
Is a Custom Walk-In Enclosure the Right Fit?
A custom walk-in shelter is worth evaluating when equipment requires an accessible, project-specific enclosure with coordinated structural and internal features.
- Large-format enclosure built around a defined equipment layout
- Integrated insulated panels and internal service provisions
- Steel flooring, cable routing, or HVAC mounting interfaces
- Recurring production or high-mix, low-to-medium batch quantities
- In-house fabrication and coating coordination
Confirm performance requirements early
If your project requires certified environmental, fire, seismic, thermal, or ingress-protection performance, include the applicable standards and test criteria in your inquiry. We will review the manufacturing scope against the information provided; certifications and performance testing should not be assumed unless explicitly agreed for the project.
Discuss your project requirementsRequest a quote
Plan Your Walk-In Electrical Enclosure
Send us your drawings, specifications, or preliminary layout. Our team can review the fabrication scope and provide feedback on manufacturability, production requirements, and information needed to prepare a quotation.
For an RFQ, include target quantity, material and finish requirements, delivery location, and requested lead time. If the design is still in development, a preliminary drawing or 3D model is a useful starting point.
Email: info@enclosuremfg.com
Company address: Building 4, Kuiqing Road, Qingxi Town, Dongguan City, Guangdong Province
Contact Enclosuremfg to discuss your custom walk-in electrical enclosures and large outdoor shelter requirements.